References & Case Studies
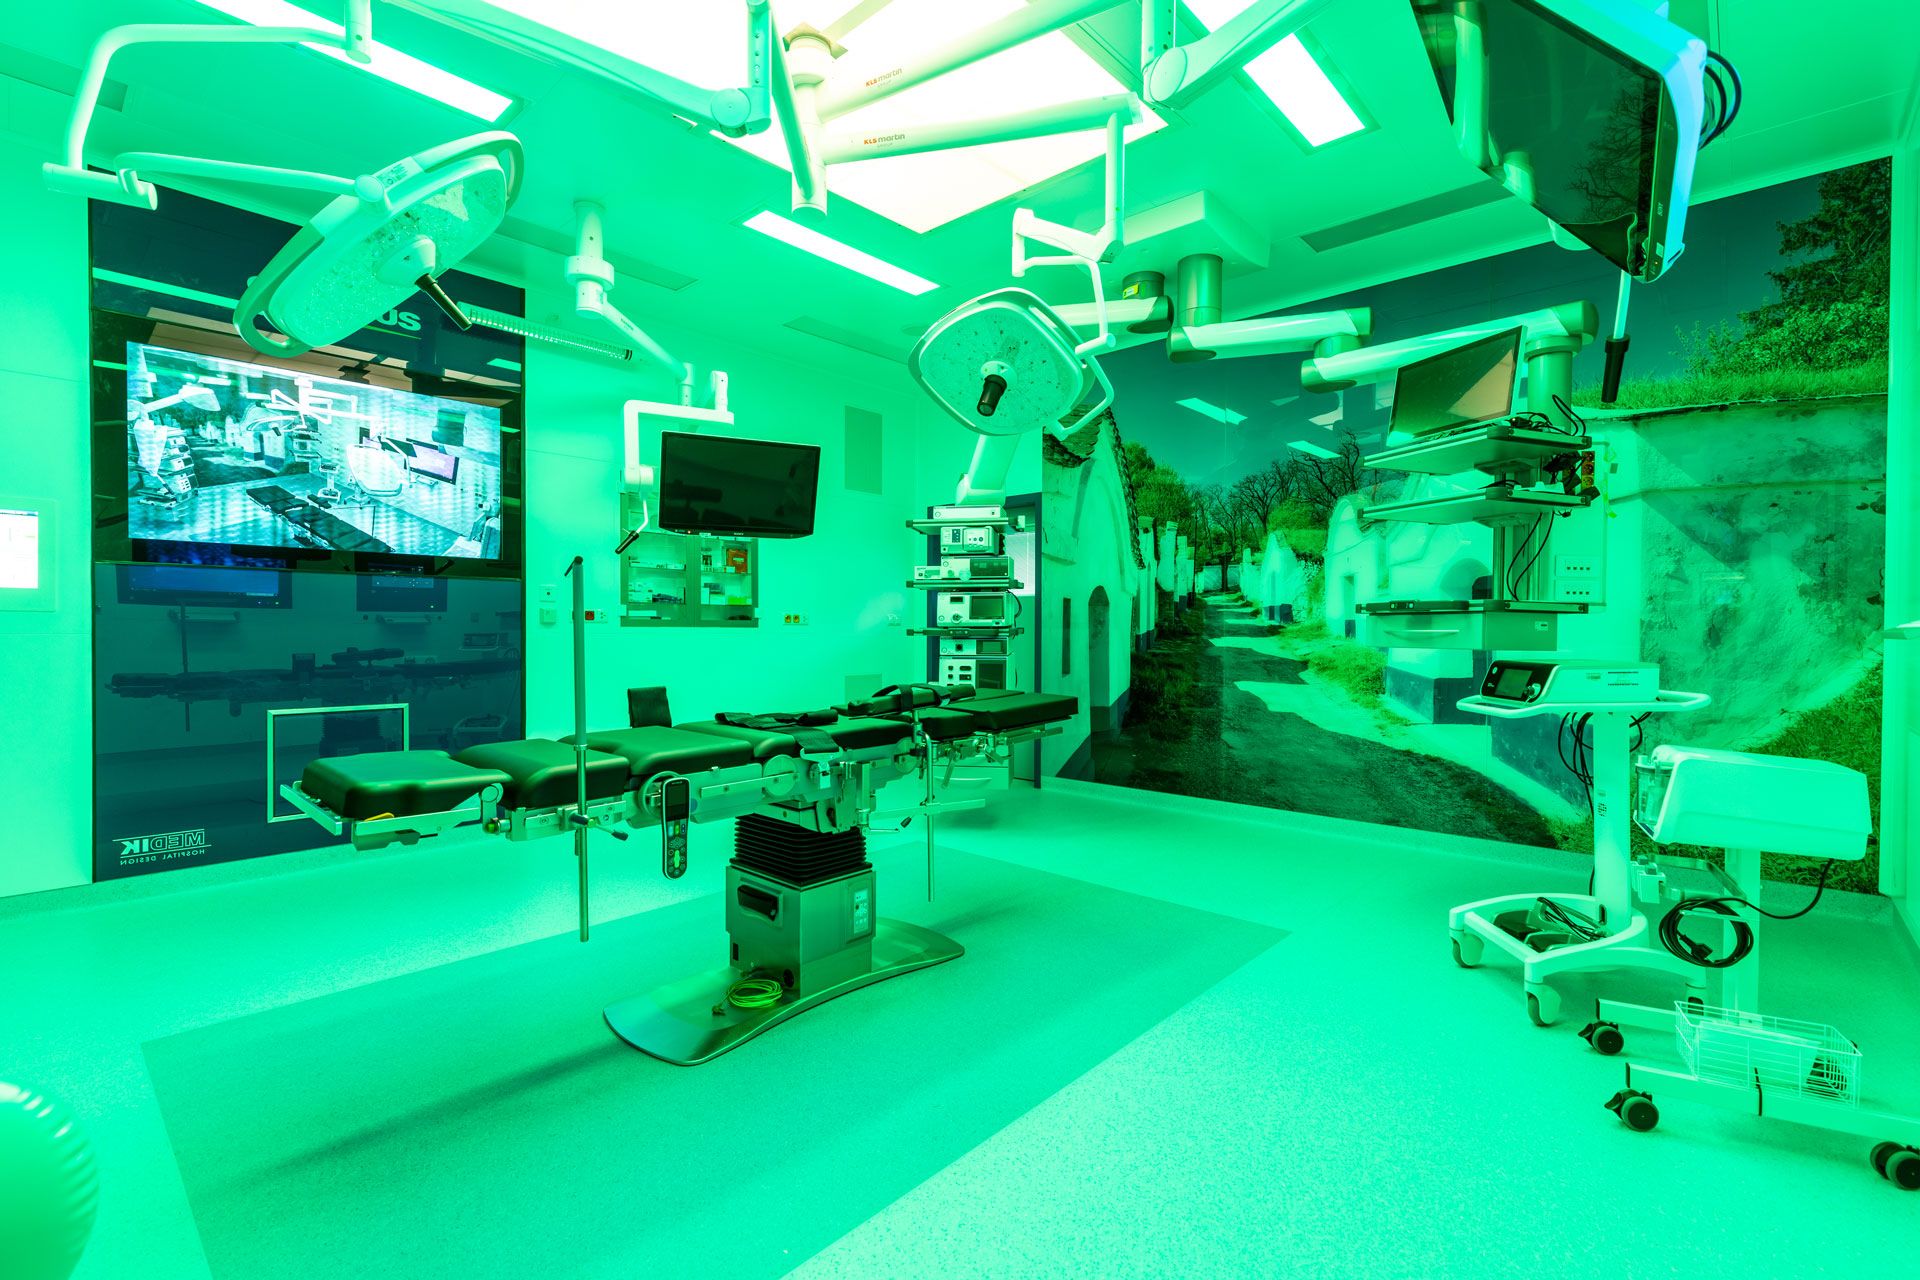
Phase IV of the REACT-EU 98 project – Multifunctional operating room system
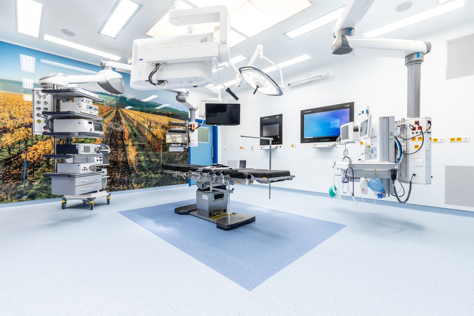
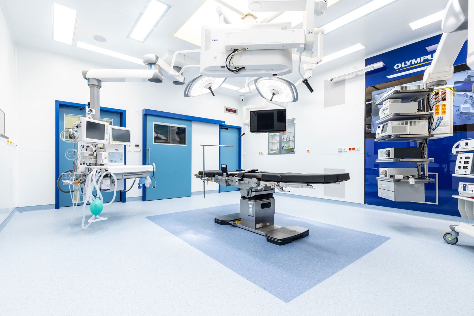
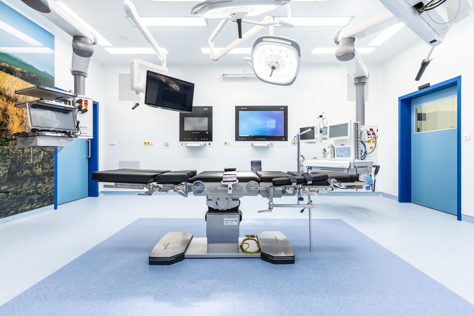
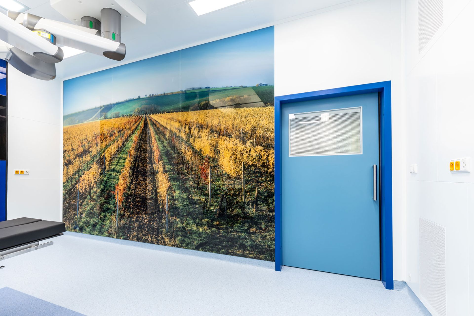
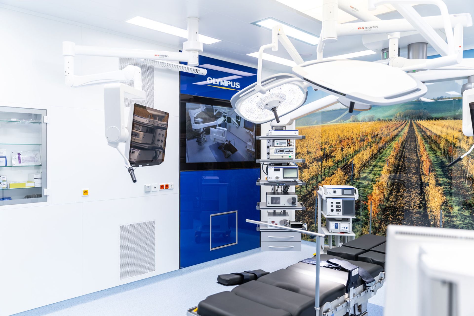
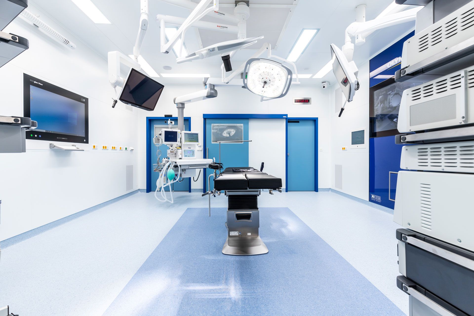
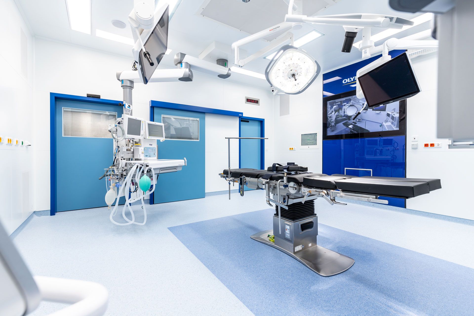
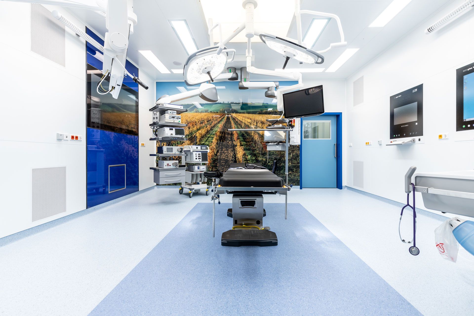
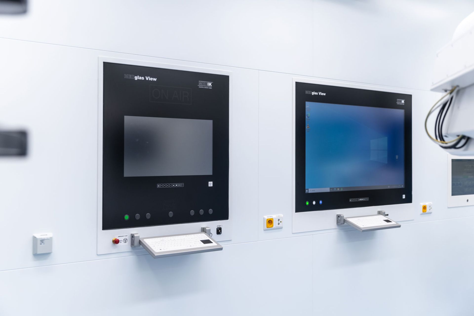
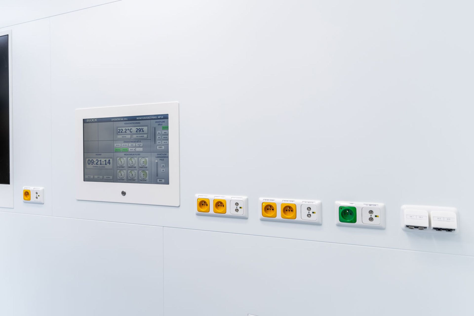
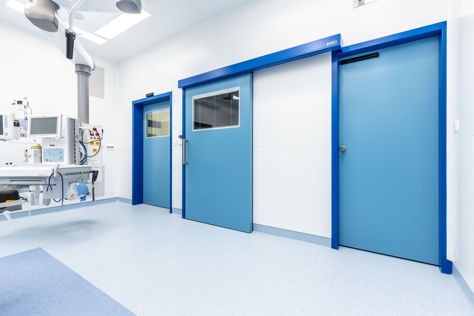
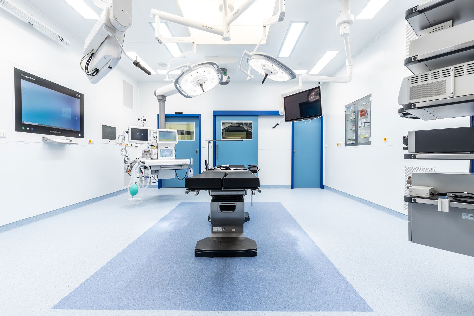
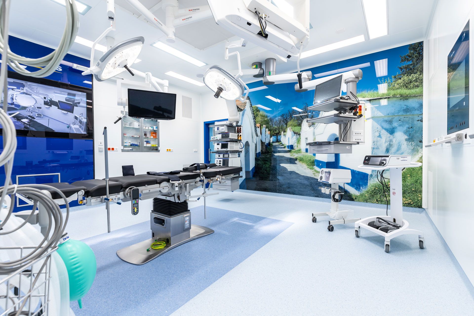
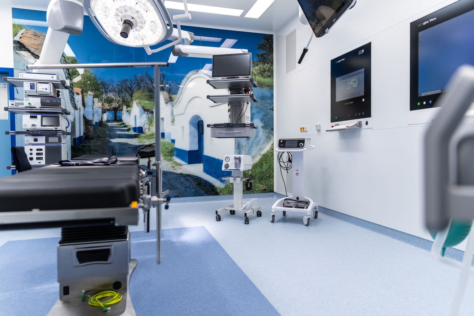
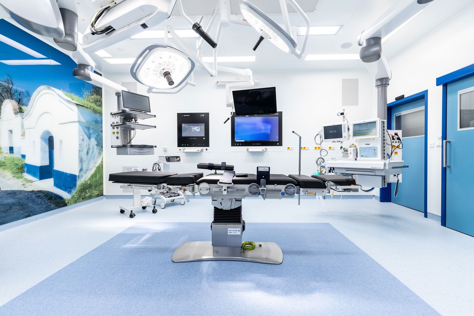
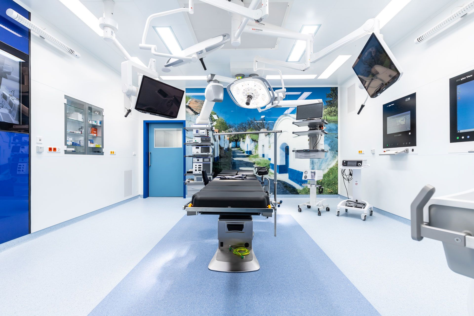
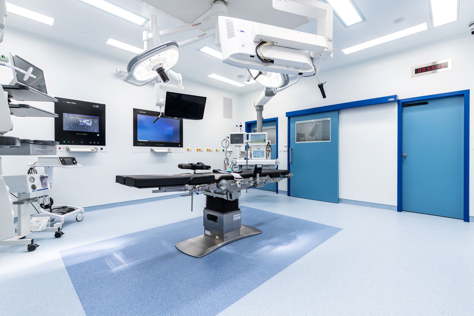
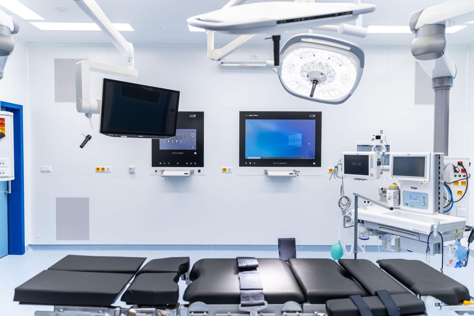
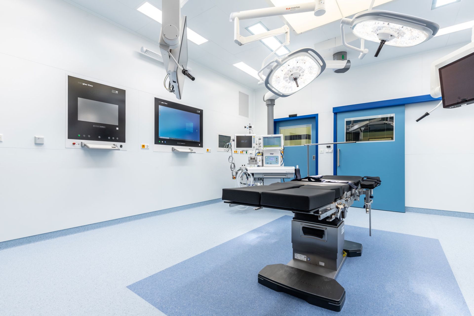
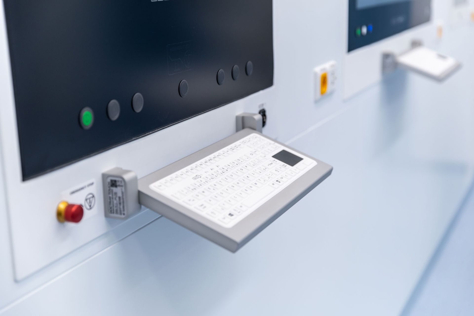
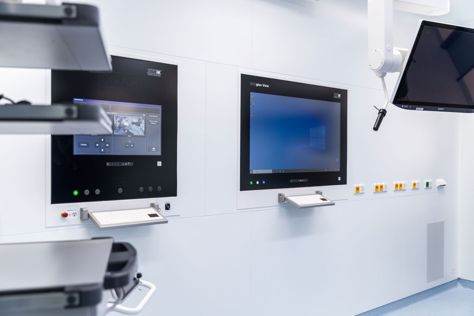
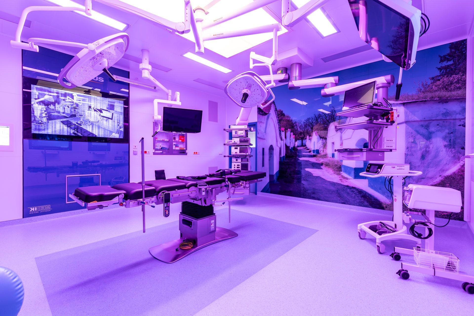
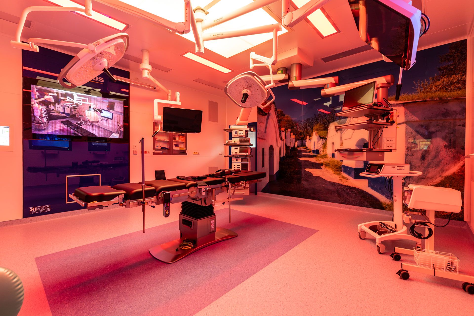
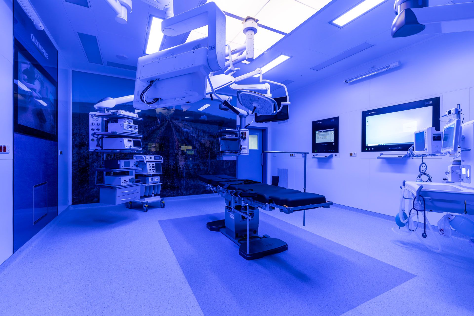
The project involved the reconstruction of two operating theatres and their adjacent facilities while the hospital remained fully operational. The original partition walls were replaced with BLOCK Surgical modular operating theatre systems incorporating suture cabinets, exhaust ducts with HVAC grilles, metal sliding and hinged doors, metal ceiling panels, and LED lighting including RGBW illumination. The installations also include MP10 multifunctional panels, digital clocks, and germicidal UV lamps. A full-wall graphic glass panel with a user-selected design forms the visual centerpiece of each operating theatre.
Cleanroom area (ISO Class 7): 67,2 m2
Cleanroom area (ISO Class 8): 19,8 m2
Timotec Reinraumsysteme a.s. supplied cleanroom systems for the general contractor of the project.