References & Case Studies
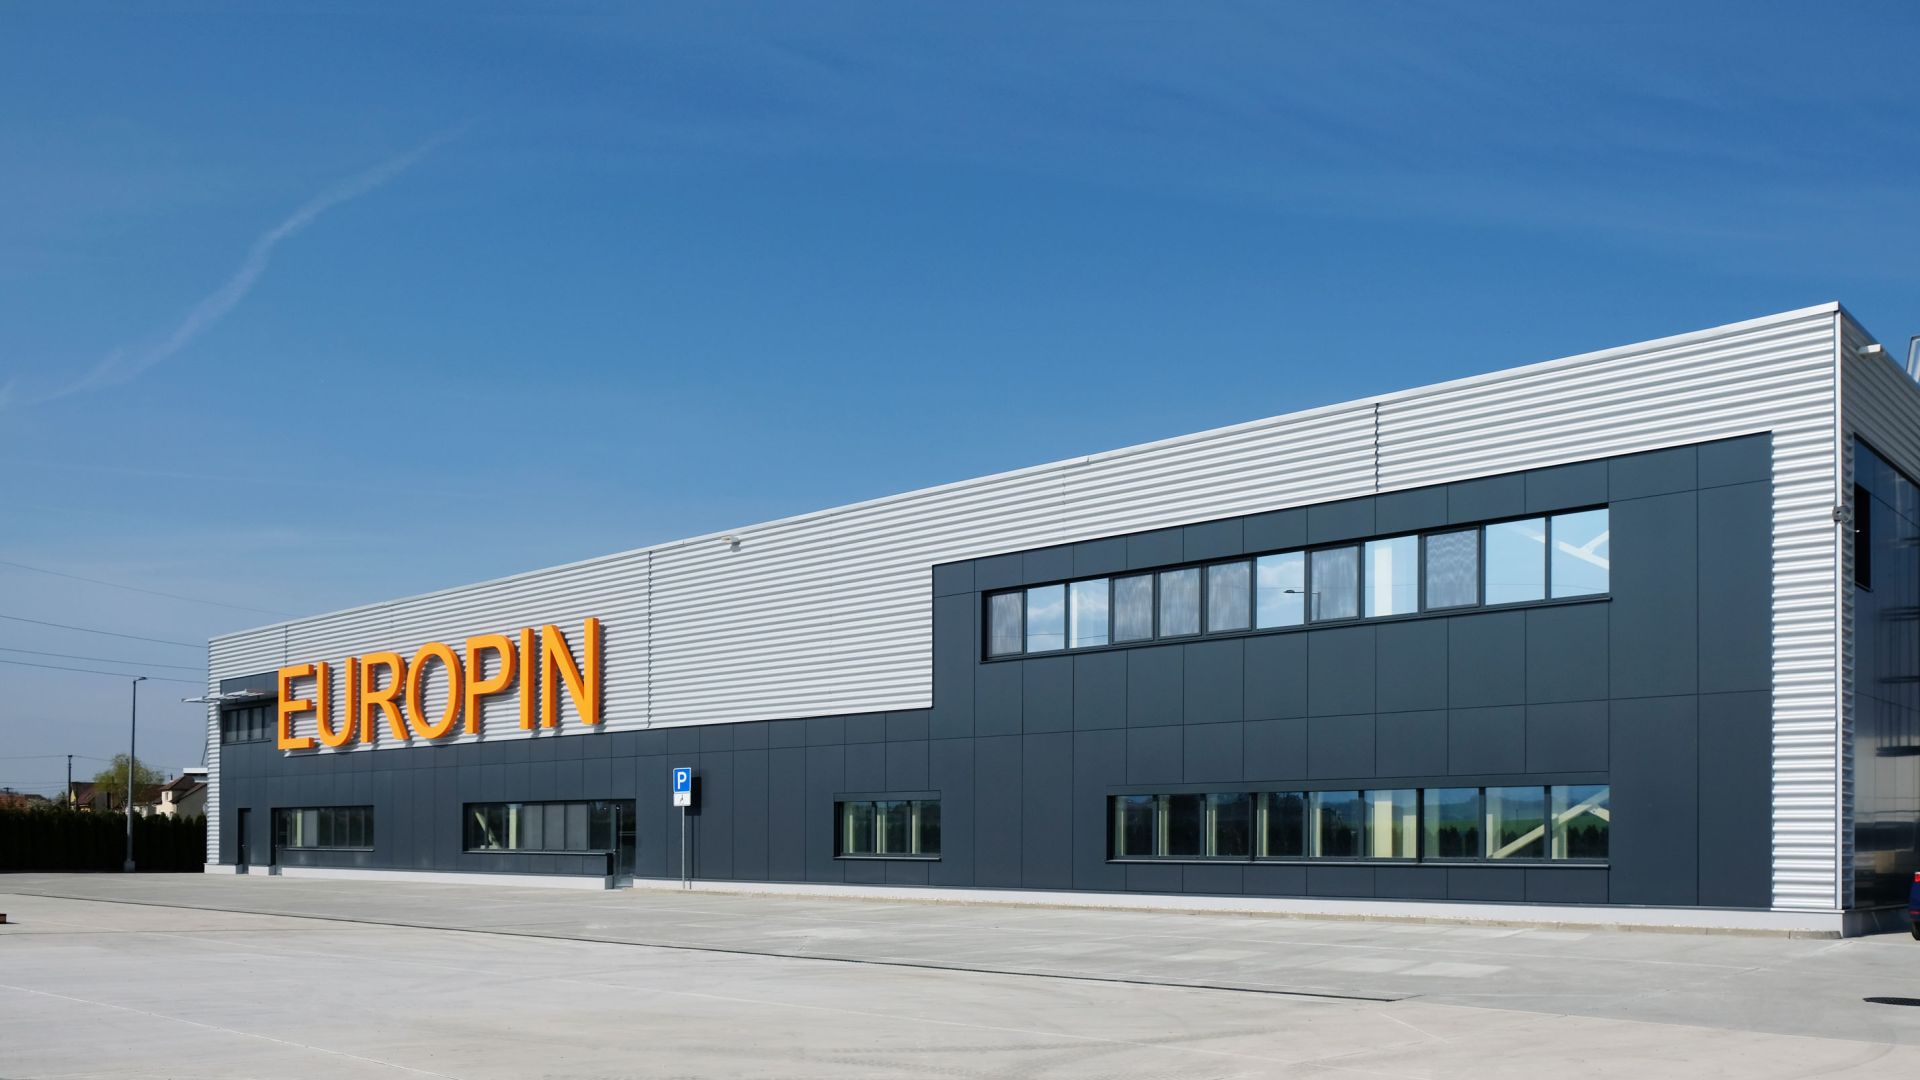
EUROPIN – Hala II. – Cleanrooms
Customer: EUROPIN
Land: Slovakia
Year: 2023
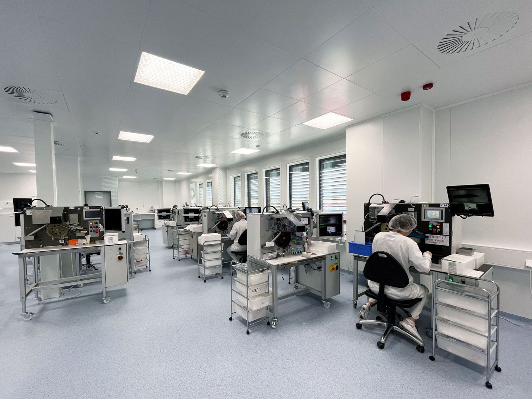
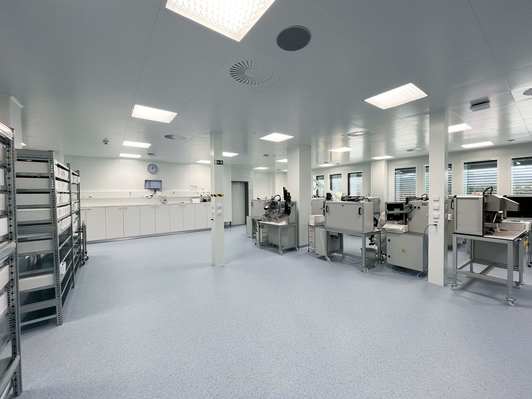
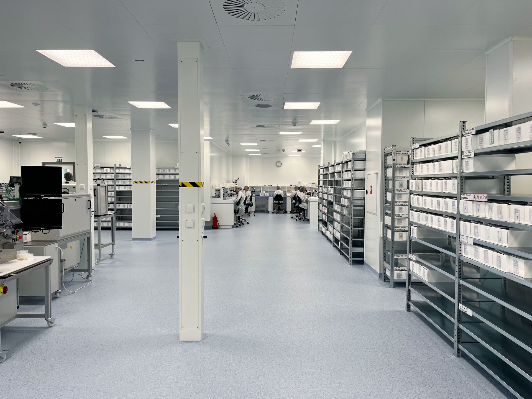
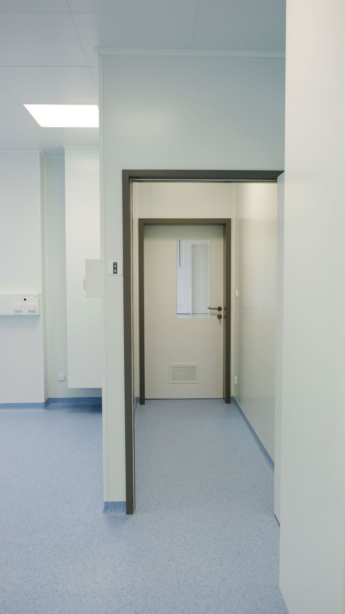
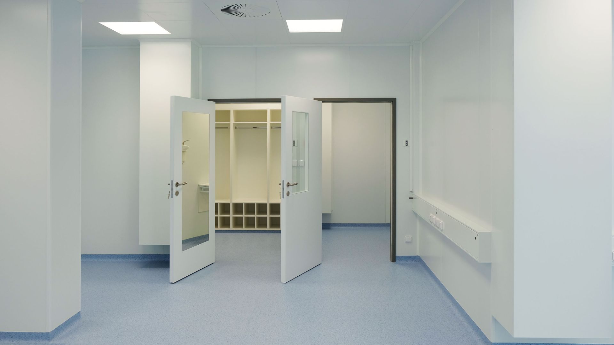
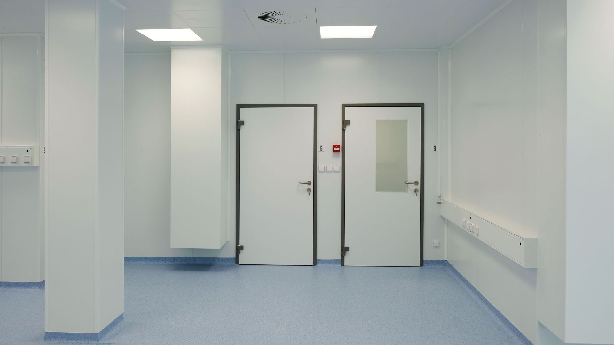
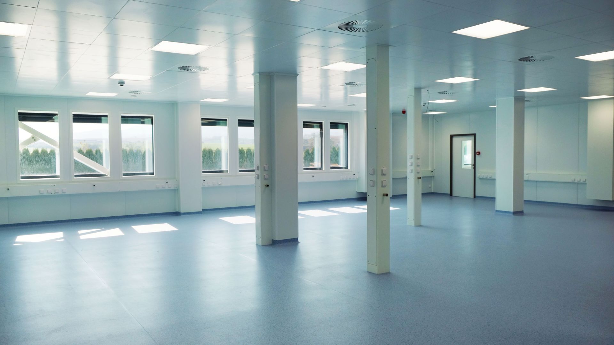
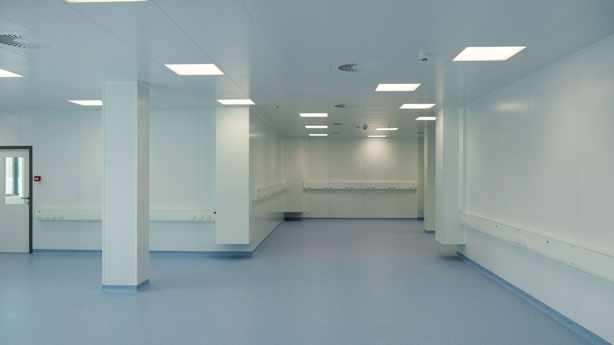
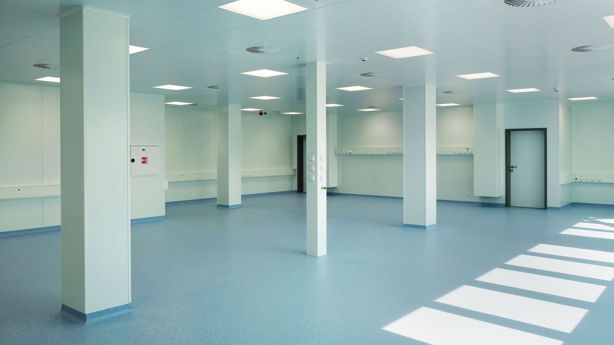
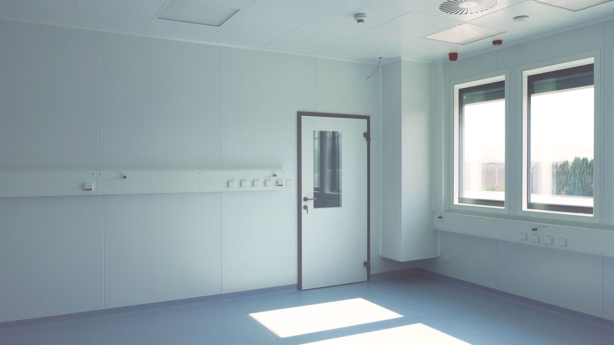
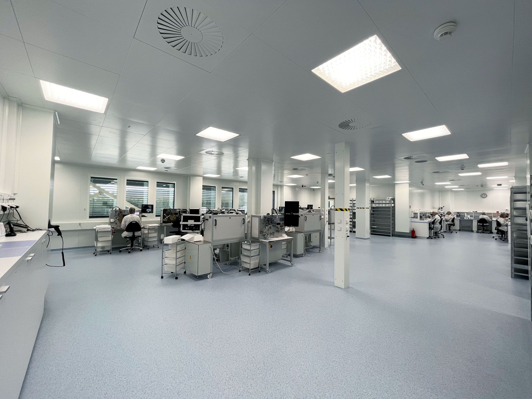
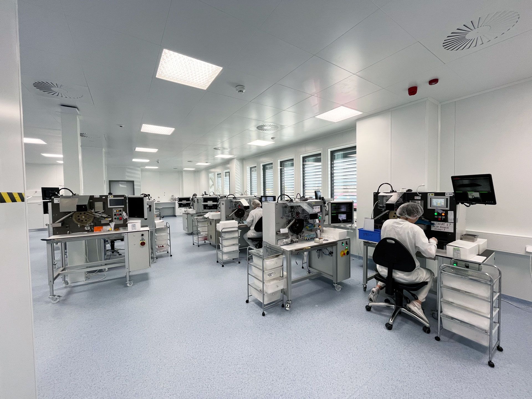
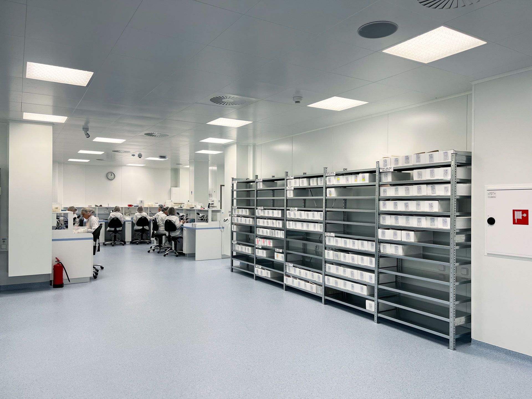
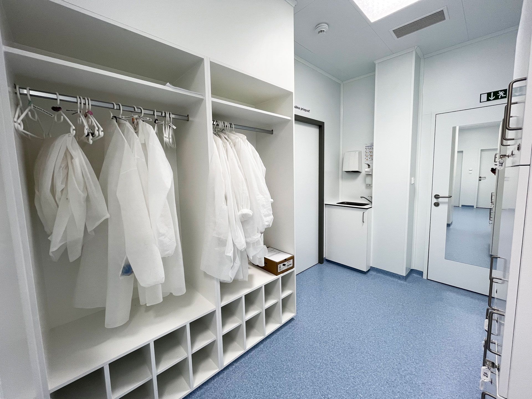
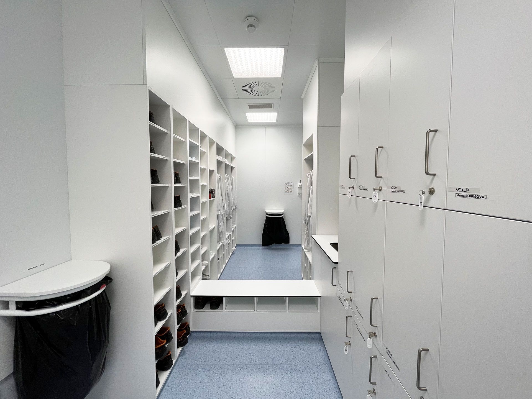
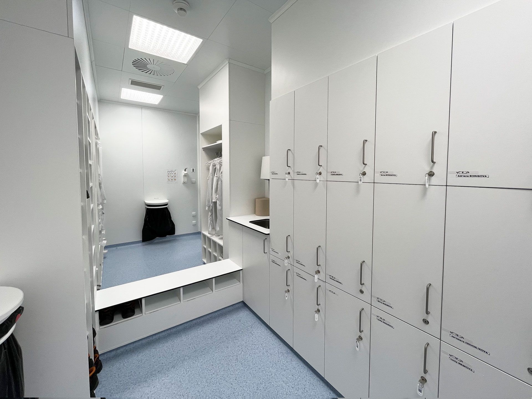
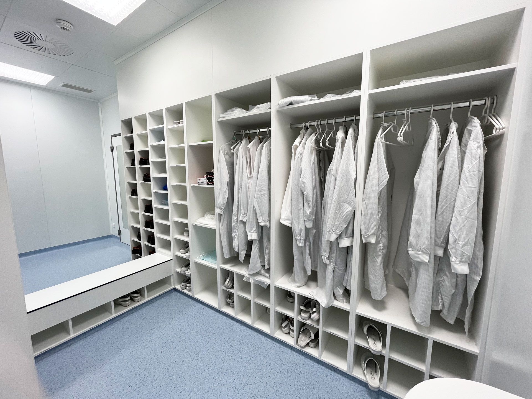
The project involved the construction of cleanroom facilities within an existing production building while the facility remained in operation. The ground floor (Level 1) comprises the cleanrooms and production support areas, including changing rooms, storage rooms, sanitary facilities, and material/personnel airlocks. The first floor (Level 2) houses the technical facilities, including the air handling plant room, steam humidification system, heating distribution units, central air handling units, and the recirculation unit serving the cleanrooms. The cooling units are located on the roof of the building.
Cleanrooms, ISO Class 8: 256 m²
TIMOTEC Reinraumsysteme a.s. supplied cleanroom systems for the general contractor of the project.